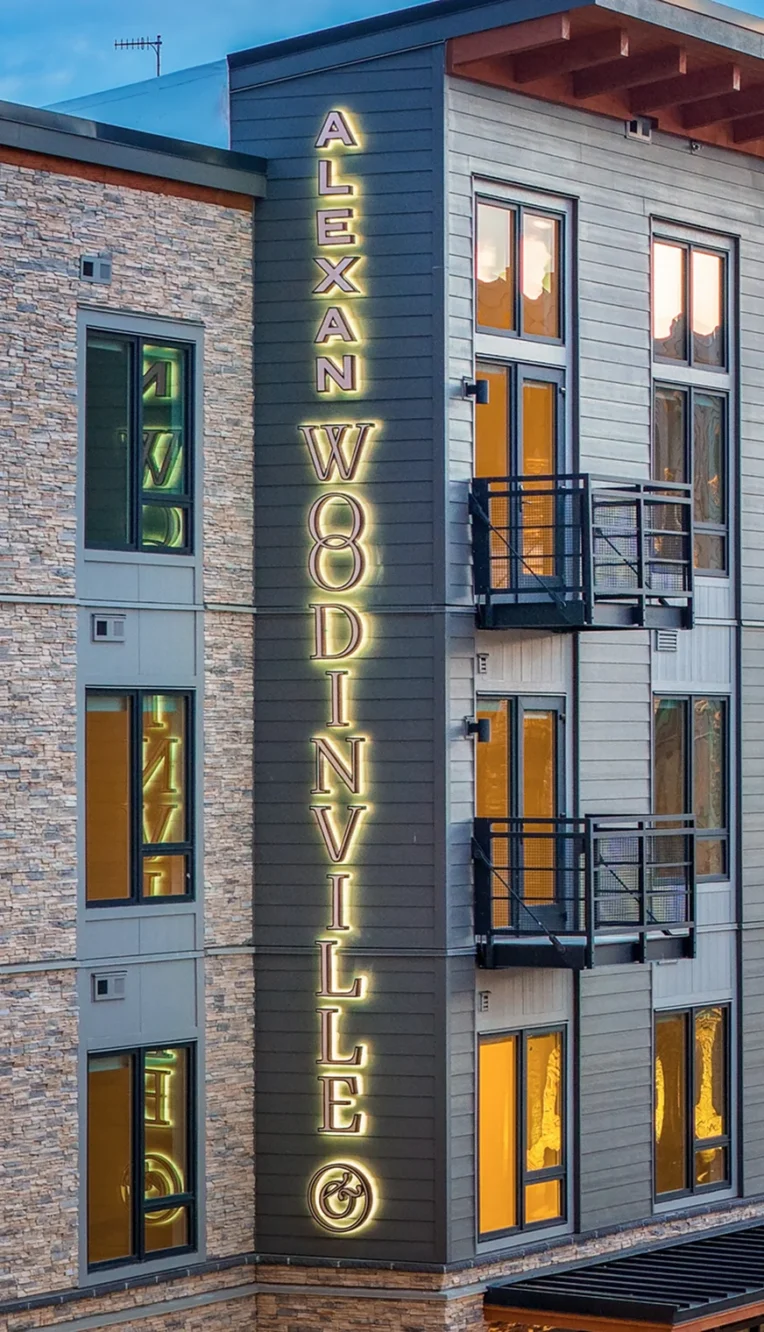
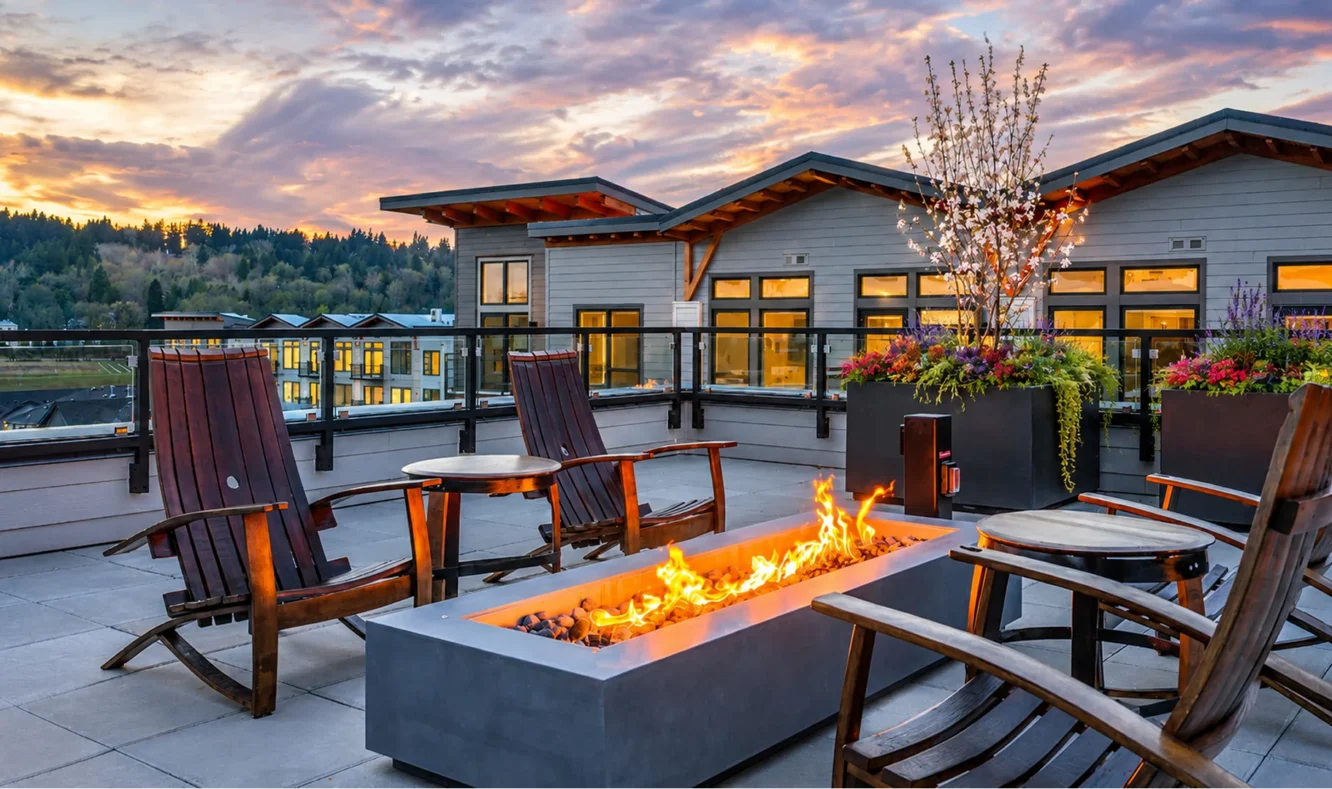
At Alexan Woodinville, a residential apartment community developed by Trammell Crow Residential, our commercial and multi-family practice, CDC Studio, led the design with a different starting point. Not just aesthetics, but atmosphere shaped the work: the warmth of a candlelit tasting room, the patina of aged oak barrels, and the quiet sophistication of spaces defined by ritual, gathering, and craft.
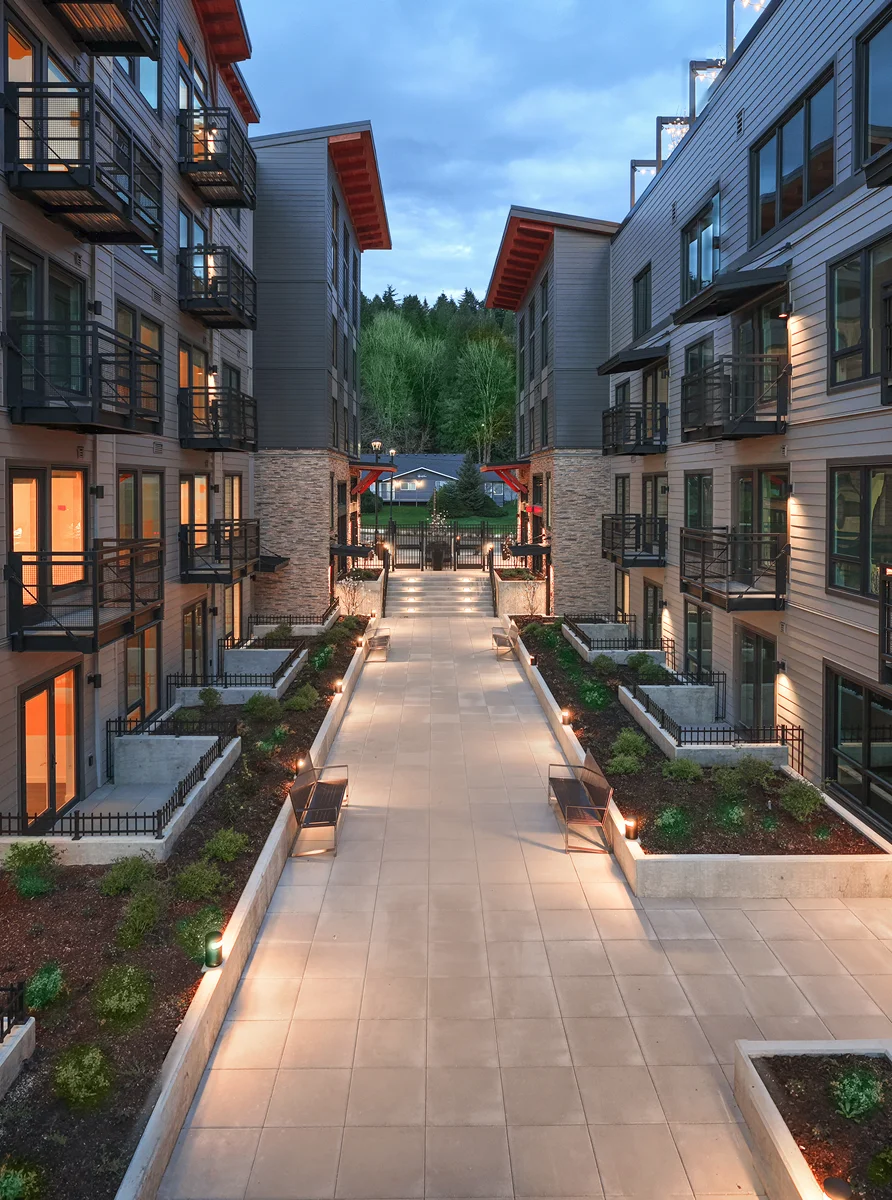
Located in the heart of Woodinville, Washington, adjacent to the renowned Chateau Ste. Michelle Winery and The Somm Hotel & Spa, the project gave us an opportunity to create a residential experience deeply connected to the culture and cadence of Washington Wine Country itself.
The result is an environment shaped by hospitality influences—layered, intimate, and unmistakably local. A contemporary interpretation of regional wine country living expressed through the craft of residential interiors.
Designing for a lifestyle, not just a location
Once rooted in farming, logging, and the natural terrain of the Sammamish River Valley, the region has become one of Washington’s most recognized wine destinations. Tasting rooms, culinary destinations, walkable districts, and slower rhythms of life define the experience as much as the vineyards themselves.
“The juxtaposition between ruggedness and refinement became central to our design thinking. Rather than literal references to wine country, we translated Woodinville’s character into an interior language. Rustic yet refined. Social yet intimate. Intentional yet effortless.”
Julie Ann Stark
Partner, President of Design
Designed for established professionals, empty nesters, and lifestyle-driven residents transitioning from larger homes, the interiors were designed to feel curated, residential, and shaped by a sense of ease.
Every decision reinforced that sensibility.
Spaces for shifting modes and moods
At the core of the project is a belief that residential life should support movement between focus, gathering, and retreat—without fixed boundaries between them.
The amenity strategy at Alexan Woodinville was guided by this idea, shaping a layered program that allows residents to shift naturally between different modes of use throughout the day.
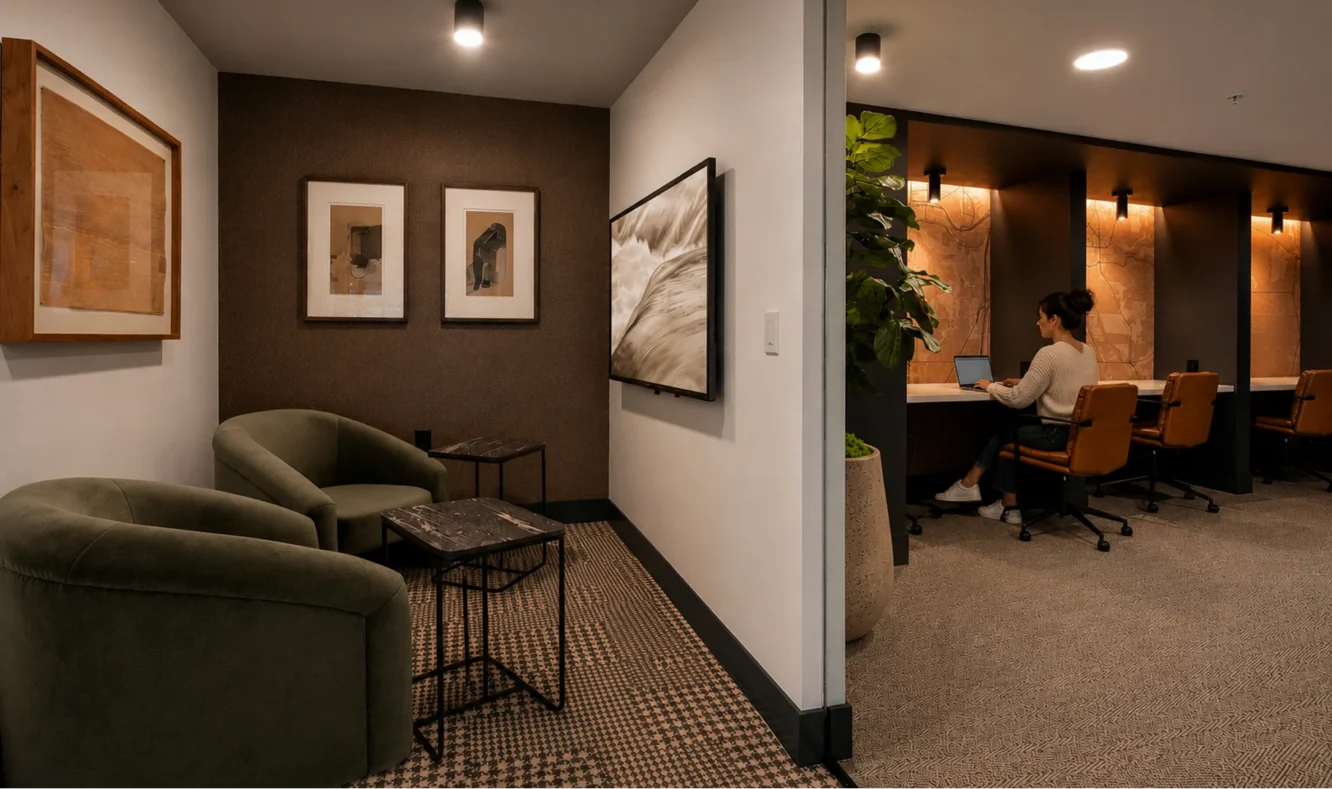
Within the co-working environments, this intent is expressed through distinct work settings that support both concentration and collective engagement. Some areas are designed for quiet enclosure, while others open into more social, lounge-like settings that encourage interaction and informal exchange.
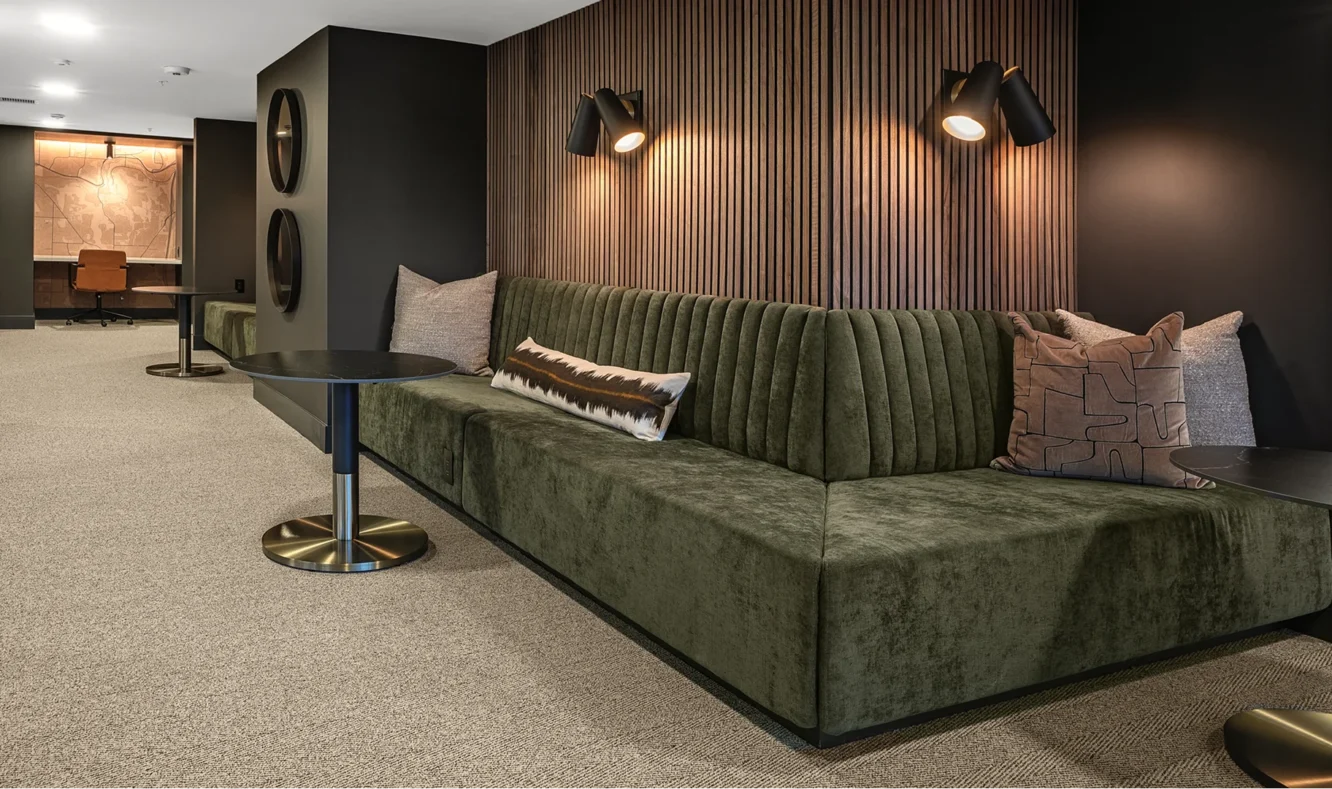
Material and architecture help distinguish the different work settings. In the quieter zones, enriched tonal palettes and acoustical treatments create a greater sense of enclosure without feeling cut off from the larger space. In the more open areas, banquette seating, communal tables, layered lighting, and integrated power support a more fluid, conversational energy.
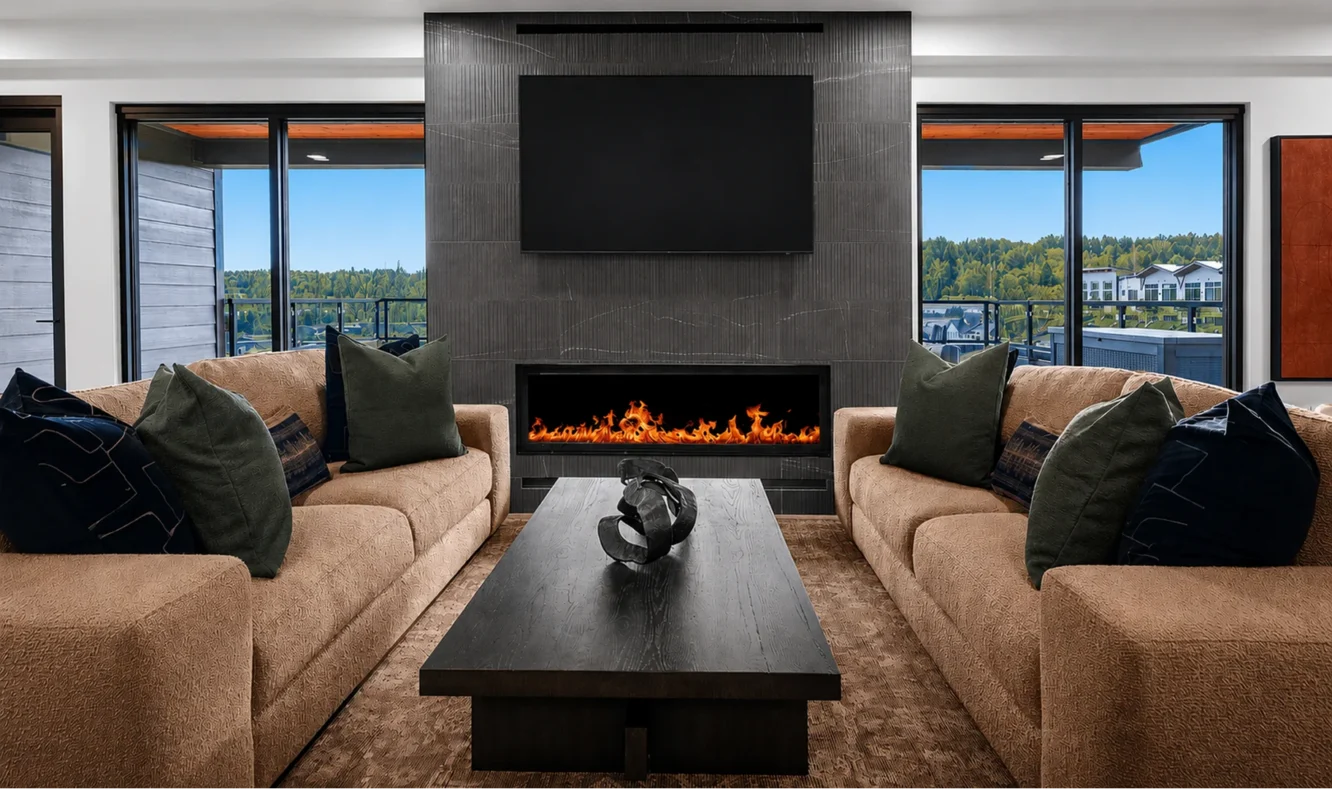
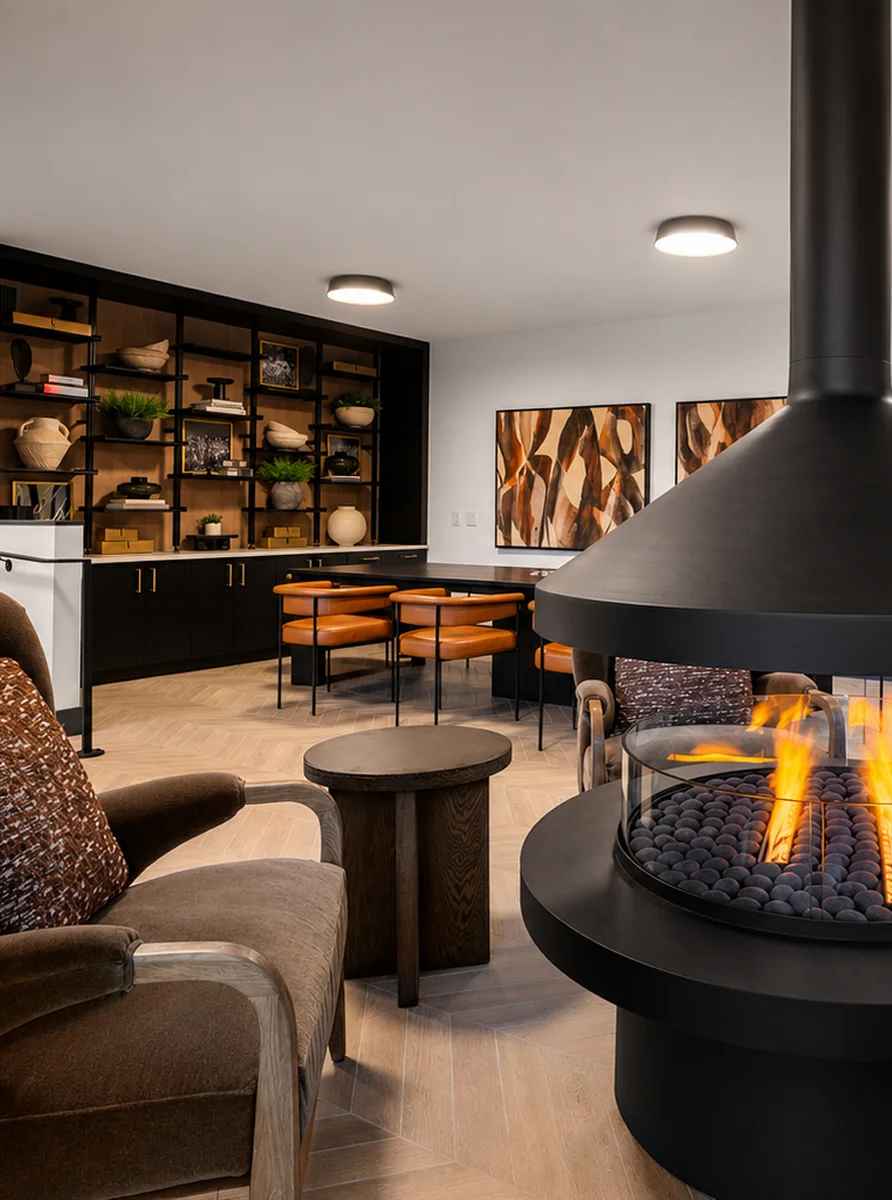
In the co-working library, a dramatic suspended steel fireplace anchors the lounge as both focal point and sculptural centerpiece. It introduces warmth and visual gravity to the seating area, which is arranged in loose groupings that support movement between work, conversation, and pause. The result is a space that feels less like a conventional amenity and more like a communal living room woven into the broader rhythm of the property.
Materiality: warmth, texture, and patina
Material selections define the tactile identity of the project, grounding the interiors in warmth and lived-in refinement. Natural woods, artisan stone, burnished metals, and layered textures create a collected sensibility, balanced by restraint and rooted in Pacific Northwest and winery traditions. Surfaces were chosen for how they feel and age over time—softened wood grain, honed stone, aged metal, and materials that quietly improve with use.
The intent was to move away from polished uniformity toward something more grounded—closer to a grand lodge than a conventional residential building.
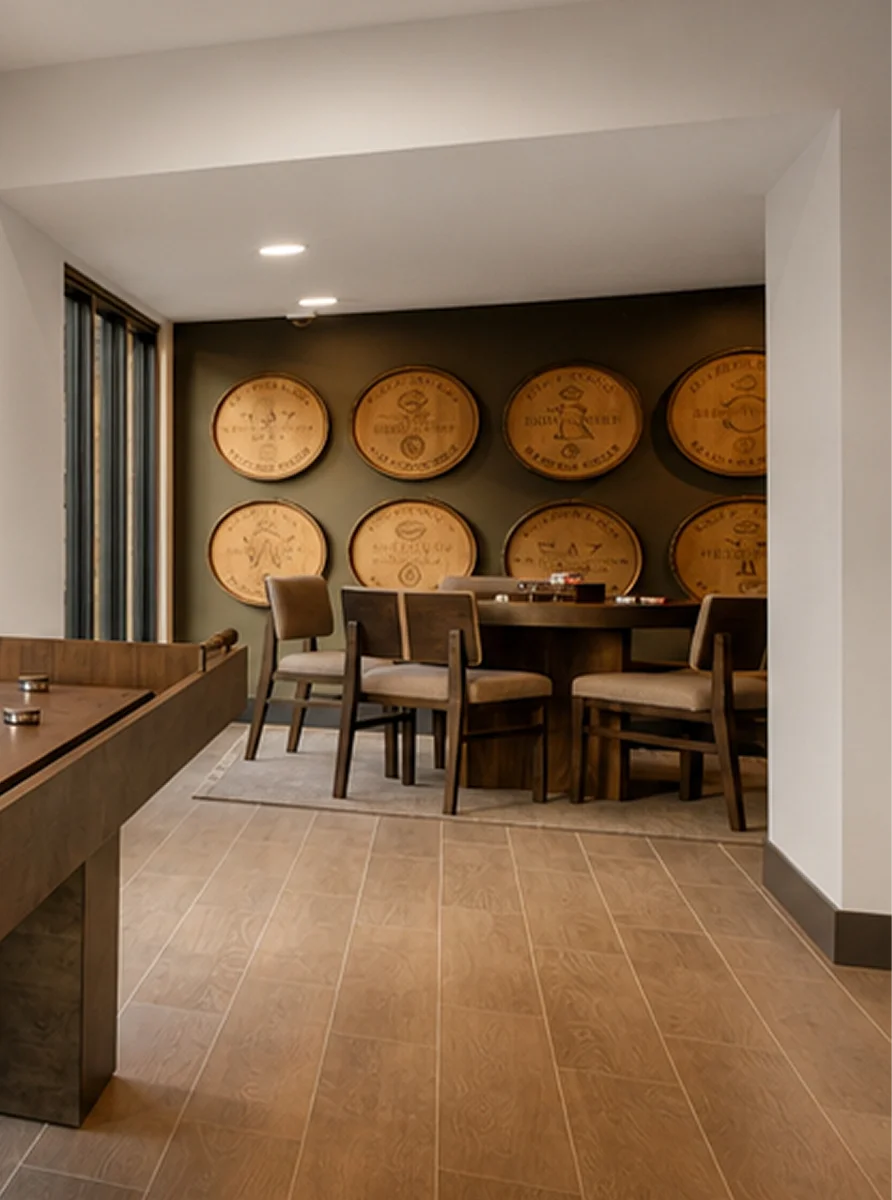
One of the clearest examples appears in the semi-private poker room, where custom artwork crafted from wine barrel tops references the local tasting culture without becoming literal.
“We liked the idea of celebrating the art of winemaking in a more subtle, material way,” says President of Design Julie Ann Stark.
Colorstory: drawn from the rituals of wine country
The palette translates the sensory world of wine country into a layered system of tone and atmosphere.
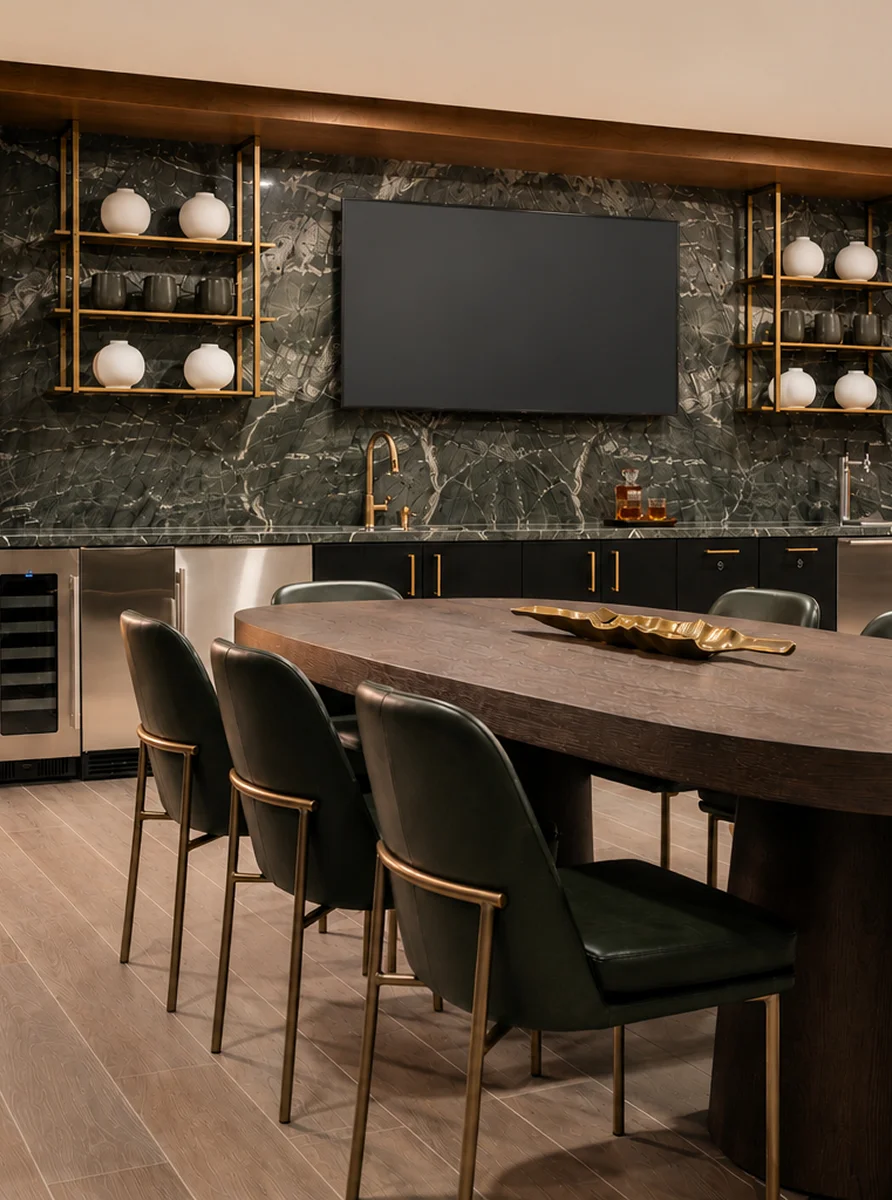
Deep olive and earthy greens reflect the surrounding valley and vineyard rows, while merlot undertones, smoked charcoals, deep cocoa browns, and softened neutrals evoke cellar rooms, leather seating, and candlelit tasting spaces.
Rather than high contrast, the palette relies on tonal depth and restraint to build mood. Across amenity spaces, darker hues create moments of enclosure, while lighter neutrals introduce balance and ease. Layered lighting further softens transitions between zones, allowing spaces to shift in tone throughout the day.
The speakeasy: cellar ritual and hidden gathering
One of the project’s most intentionally tucked-away spaces, the speakeasy was designed as a quieter, more private counterpoint to the rest of the building.
The entry vestibule is wrapped in wood-fluted panels in a deep ebony tone, with the door integrated so it nearly disappears into the wall. The effect is subtle and a little unexpected, revealing itself only once someone is already in the space.
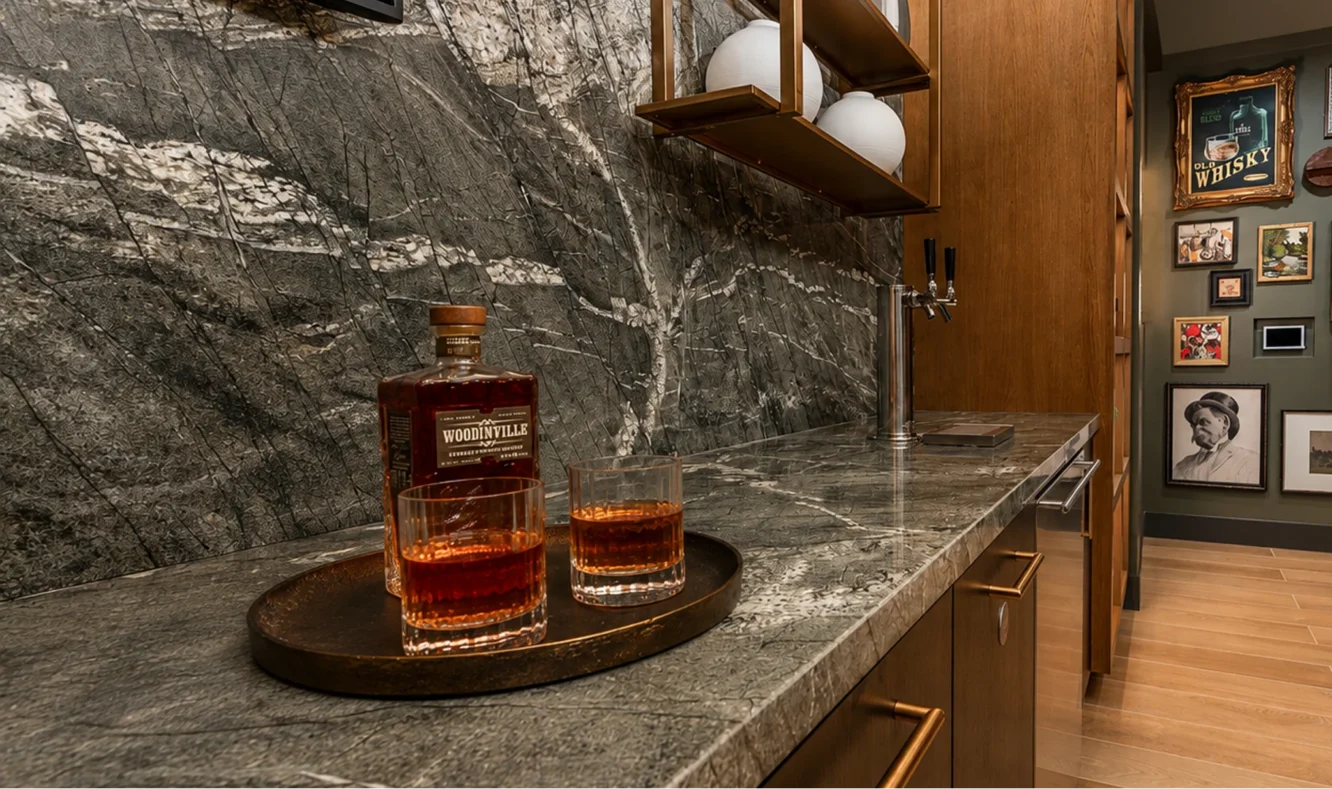
Inside, low light, soft seating, and tactile materials create a setting inspired by cellar lounges and tucked-away gathering spaces. More than a hidden amenity, it offers a slower, more personal rhythm within the building—one shaped by comfort, conversation, and a sense of discovery.
Artwork as cultural storytelling
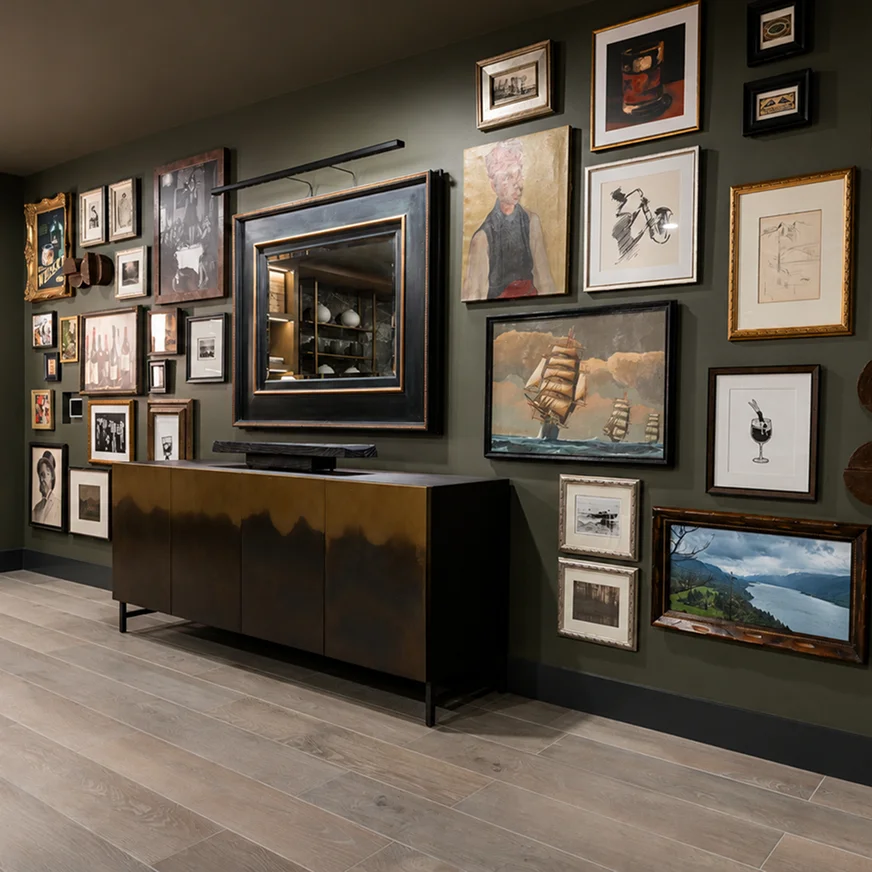
Rather than acting as decoration, the curated collection draws from regional history, maritime references, and the rituals surrounding wine and whiskey culture. Each piece introduces narrative depth, grounding the interiors in place and memory.
Gallery-style moments are integrated throughout the amenity spaces, softening larger volumes and adding layers of discovery.
“It wasn’t about creating a single statement piece. We liked the idea of layering artwork, vintage photography, and found references in a way that felt a little more personal and lived-in,” says Julie Ann.
A residential expression of place and culture
The project ultimately positions residential living as an extension of place—where home, hospitality, and local culture naturally overlap.
Set within a walkable district connected to tasting rooms, restaurants, cafés, and The Somm Hotel & Spa, the community dissolves the boundary between daily life and the broader cultural fabric of Woodinville.
“We did not simply draw inspiration from Washington Wine Country. We really tried to interpret it, translating texture, ritual, and social rhythm into a residential language rooted in place.”
Julie Ann Stark
Partner, President of Design